FIRST ORDER SHIPS FREE - No Minimum Purchase Required.

Showing 61–80 of 318 resultsSorted by latest

Starrett 78XTZ-5 Optimize large-scale internal diameter audits on the factory floor and eliminate setup changeover latency with this high-capacity ruggedized electronic tracking gauge.
- Tracks extensive 4" to 5" ranges.
- Utilizes ground 3-point carbide contact tips.
- Features an integrated extended travel architecture.
- Displays metrics on high-contrast digital screens.
- Constructed with a heavy-duty industrial frame.

Starrett S824CZ Inside Micrometer Set 6-12" - 56680 integrates into quality control loops as a precision thermal calibration unit set, offering a modular system of three micrometers and insulating handles to prevent thermal transfer during high-accuracy internal gaging.
- Expert Accuracy: +/- 0.0001 inch per inch of range.
- Set Range: 6 to 12 inches.
- Thermal Control: Integrated insulating handles.
- Adjustability: Sleeve and thimble end adjustments.
- Storage: Furnished in a premium padded case.

Starrett 78XTZ-4 Electronic Internal Micrometer - 67678 acts as a precision thermal calibration unit for mid-sized bore diagnostics, utilizing ground contact points that seat faster and more accurately than spherical alternatives to ensure repeatable internal measurements.
- Expert Accuracy: 3-point carbide contact tips.
- Measurement Range: 3.25 to 4 inches.
- Design Logic: Extended travel per anvil size.
- Seating Tech: Ground points for rapid alignment.
- Build Quality: Ruggedized industrial internal gaging.

Starrett 714EFLZ Electronic Micrometer (Fractional) functions as a secondary standard PRT probe companion for high-precision outside diameters, featuring a fractional LCD readout and micro-lapped carbide faces for elite surface-to-surface contact.
- Expert Accuracy: Micro-lapped carbide measuring faces.
- Data Link: Starrett DataSure wireless compatible.
- User Interface: Large high-contrast LCD with HOLD.
- Build Material: Rigid perforated cast iron frame.
- Control Logic: Zero at any position with PRESET.

Starrett 780XTZ-750 Electronic Internal Micrometer - 12026 provides high-stability internal metrology as a precision thermal calibration unit, offering IP65-rated protection to maintain accuracy in hostile shop environments saturated with coolants and dust.
- Expert Accuracy: IP65 fluid and dust protection.
- Measurement Range: 5/8 to 3/4 inches.
- Contact Point: 3-point carbide measuring heads.
- Efficiency: Extended travel reduces anvil swaps.
- Seating Tech: Ground contacts for faster centering.

Starrett 78MXTZ-2.5 AccuBore Internal Micrometer - 68140 serves as a secondary standard PRT probe reference for small-bore analysis, delivering 0.0025mm resolution and self-centering contacts to ensure true readings in deep or blind holes.
- Expert Accuracy: High 0.0025mm metric resolution.
- Measurement Range: 2 to 2.5 inches.
- Bore Type: Blind hole measuring capability.
- Consistency: Integrated ratchet stop mechanism.
- Included Gear: Setting ring and extension rods.

Starrett 78XTZ-100 Electronic Internal Micrometer - 68124 integrates into quality control loops as a precision thermal calibration unit for massive internal diameters, providing a rugged, 3-point carbide system for inspecting bores up to 11 inches.
- Expert Accuracy: 3-point carbide contact technology.
- Measurement Range: 10 to 11 inches.
- Seating Tech: Ground points for superior accuracy.
- Travel Spec: Optimized for extended range travel.
- Build Quality: Professional-grade ruggedized housing.

Starrett 78XTZ-120 Electronic Internal Micrometer - 68125 acts as a precision thermal calibration unit for micro-bore diagnostics, utilizing 2-point ground contact points that seat more accurately than spherical alternatives to ensure repeatable internal measurements.
- Expert Accuracy: High-precision 2-point contact tips.
- Measurement Range: 0.100 to 0.120 inches.
- Design Logic: Extended travel per anvil size.
- Seating Tech: Ground points for rapid, true alignment.
- Build Quality: Ruggedized for specialized industrial gaging.

Starrett 714DFLZ Electronic Micrometer (Fractional/Metric) functions as a secondary standard PRT probe companion for versatile outside diameter verification, featuring micro-lapped carbide faces and a stable friction thimble for uniform contact pressure.
- Expert Accuracy: Micro-lapped carbide measuring faces.
- Unit Versatility: Fractional, Inch, and Metric readouts.
- Data Link: Compatible with DataSure wireless systems.
- Build Material: Ribbed cast iron frame for stability.
- Control Logic: Zero at any position with PRESET functions.

Starrett 78MXTZ-125 Secure high-accuracy metric bore verification loops and evaluate blind-hole geometry tolerances reliably with this premium three-point digital internal micrometer package.
- Measures 100mm to 125mm bores.
- Delivers fine 0.005mm processing resolutions.
- Utilizes self-centering 3-point contact layouts.
- Employs wear-resistant tungsten carbide anvils.
- Features constant-force mechanical ratchet controls.

Starrett 776-2Z Electronic Cartridge Probe (68818) +/-.020" serves as a secondary standard PRT probe reference for fixture-based gauging, featuring a 9.5mm mounting diameter that permits direct replacement of standard mechanical AGD dial indicators.
- Expert Accuracy: High-sensitivity electronic cartridge sensing.
- Measurement Range: +/- 0.020 inch span.
- Contact Tip: Hardened steel with radius point.
- Mounting Size: Standard 0.375 inch diameter.
- Standard Fit: Accepts all AGD contact points.

Mitutoyo 468-976 0.275-0.5" Digital Holtest Set integrates into quality control loops as a precision thermal calibration unit for small bores, utilizing TiN-coated contact points and digital SPC output for statistical tracking.
- Expert Accuracy: TiN-coated impact resistant points.
- Measurement Range: 0.275 to 0.5 inches.
- Bore Type: Blind hole bottom measurement.
- Data Link: Integrated digital SPC output.
- Included Gear: Setting rings and extension rod.

Mitutoyo 516-902-26 81Pcs Steel Grade 0 GB Set acts as a precision thermal calibration unit master for industrial workshops, providing 81 high-carbon steel blocks to establish traceable accuracy for micrometers and calipers.
- Expert Accuracy: Certified Grade 0 workshop precision.
- Set Composition: 81 individual steel gage blocks.
- Measurement Steps: Increments down to 0.0001 inch.
- Build Material: Hardened high-carbon chrome steel.
- Standard Type: Inch rectangular geometry blocks.

Mitutoyo 967-204-10 Bench Center Concentricity Verify functions as a secondary standard PRT probe companion for cylindrical metrology, enabling technicians to identify runout and concentricity deviations on shafts with extreme mechanical stability.
- Expert Accuracy: Precision-ground centers for alignment.
- Clamping Size: 9.53mm diameter indicator holder.
- Application Use: Cylindrical workpiece concentricity verification.
- System Compatibility: Accepts standard dial indicators.
- Build Quality: Heavy-duty industrial bench casting.

Mitutoyo 516-958-26 47Pcs Steel Grade 00 GB Set provides high-stability reference standards as a precision thermal calibration unit, featuring laboratory-grade steel blocks for the most demanding calibration requirements in controlled environments.
- Expert Accuracy: Ultra-precise Grade 00 laboratory rating.
- Set Composition: 47 essential steel blocks.
- Measurement Range: 1.005 to 100 millimeters.
- Material Grade: High-stability hardened steel alloy.
- Traceability: Certified for master instrument verification.

Starrett 255Z-18 Vernier Height Gage (51231) 18" serves as a secondary standard PRT probe reference for vertical layout, offering a lightweight alternative to master gages for accurate 0.001" measurements in standard production.
- Expert Accuracy: 0.001 inch vernier graduations.
- Measurement Range: 0 to 18 inches.
- Design Logic: Lightweight 254 series architecture.
- Build Quality: Professional tool-grade steel construction.
- Included Gear: Protective storage case included.
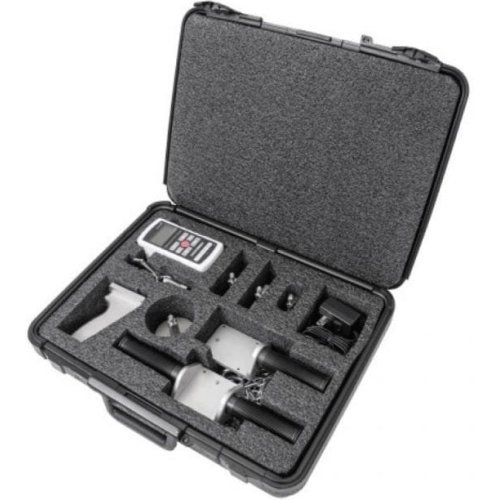
Mark-10 EKE-100-2 Driven by an included rechargeable battery, this analytical kit optimizes workplace ergonomics force evaluation and is backed by a 3-year warranty.
- Spans intense compression forces to 100lbF.
- Maintains strict 0.2% full scale tolerances.
- Samples dynamic load peaks at 7000Hz.
- Logs five thousand distinct data points.
- Includes traceable NIST calibrated quality documentation.
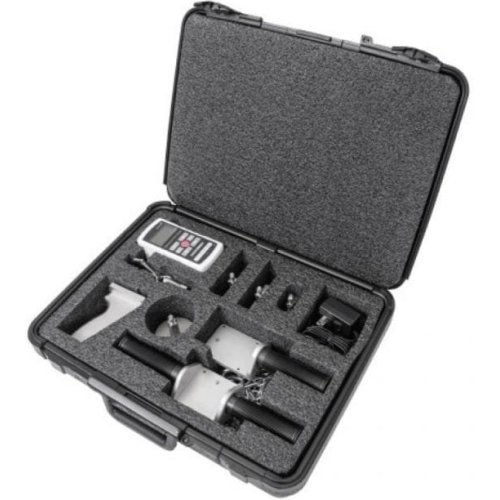
Mark-10 EKE-200-2 Driven by an included rechargeable battery, this analytical kit optimizes workplace ergonomics force evaluation and is backed by a 3-year warranty.
- Spans intense compression forces to 200lbF.
- Maintains strict 0.2% full scale tolerances.
- Samples dynamic load peaks at 7000Hz.
- Utilizes dedicated MESUR Lite data software.
- Features functional double handle grip frames.
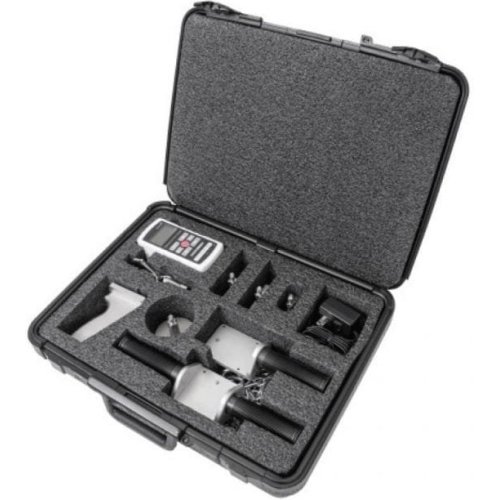
Mark-10 EKE-500-2 Driven by an included rechargeable battery, this analytical kit optimizes workplace ergonomics force evaluation and is backed by a 3-year warranty.
- Spans intense compression forces to 500lbF.
- Maintains strict 0.2% full scale tolerances.
- Samples dynamic load peaks at 7000Hz.
- Logs five thousand distinct data points.
- Provides integrated high low pass thresholds.

Mitutoyo 551-207-10 Nib-Style Digital ID/OD Caliper acts as a precision thermal calibration unit accessory for large-scale bore inspections, utilizing specialized nib-style lower jaws to ensure high-accuracy internal diameter measurements in industrial environments.
- Expert Accuracy: Metric single-value LCD readout.
- Jaw Design: Round faces for ID.
- Build Material: Hardened stainless steel frame.
- Control Logic: Origin and Zero/ABS buttons.
- Range Spec: Professional 0-1000mm measurement capacity.