FIRST ORDER SHIPS FREE - No Minimum Purchase Required.


Mitutoyo 568-928 Holtest Digital Inside Micrometer – 568-928
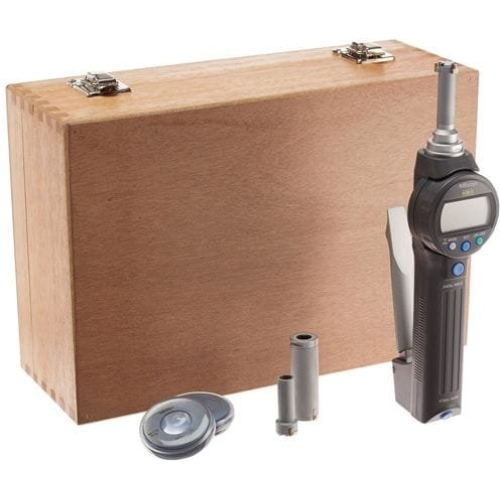
Mitutoyo 568-928 Holtest Digital Inside Micrometer – 568-928 Maximize internal cylindrical bore tracking accuracy and out-of-roundness detection using this digital three-point internal micrometer featuring SPC output.
- 0.275″ to 0.5″ range scans bores.
- Carbide-tipped contact architectures prolong tool wear lifecycle.
- Dual-mode LCD displays instant metric imperial toggles.
- SPC data outputs streamline computer recording pipelines.
- Form error logic isolates triangular lobing defects.
In Stock
Description
Mitutoyo 568-928 Holtest Digital Inside Micrometer 0.275 to 0.5 Inch System
The Mitutoyo 568-928 Holtest digital inside micrometer leverages carbide-tipped three-point contacts and SPC data output to eliminate measurement uncertainty in industrial bore audits. Achieving elite metrological accuracy, the assembly provides a high-fidelity reference across a 0.275″ to 0.5″ range for detecting out-of-roundness and triangular lobing. The sophisticated internal architecture utilizes a dual-mode LCD with inch/metric toggle, ensuring strict compliance with factory-certified metrological standards and computer-based data storage requirements.
Hardware specifications include hardened mechanical components and an integrated absolute encoder to support high-repeatability internal stimulus audits. The system facilitates laboratory-grade data recording via SPC connectivity while maintaining laboratory-grade signal integrity across industrial shop environments. Safety is prioritized through the micrometer’s rugged build quality, allowing technicians to perform precision verification with laboratory-grade signal integrity and a factory-characterized 1-year manufacturer warranty included for immediate site readiness. Experience superior metrological calibration precision with this Mitutoyo Corporation assembly, designed for premium performance.
Key Technical Features of 568-928
- Imperial Measuring Range: Precision 0.275″ to 0.5″ (6.985 to 12.7mm)
- Readout Intelligence: Dual-mode LCD with Inch/Metric toggle logic
- Contact Architecture: Three-point carbide-tipped contacts for wear longevity
- Connectivity Suite: Supports SPC data output for computer-based storage
- Form Error Logic: Specialized detection of out-of-roundness and lobing
- Operational Logic: Direct reading digital micrometer for internal audits
- Build Quality: Hardened mechanical components for industrial shop use
- Hardware Integrity: Precision contact geometry for minimized uncertainty
- System Reliability: Engineered for high-repeatability dimensional audits
- Metrological Trust: Factory certified grade with 1-year manufacturer warranty
Included Components:
- Digital Holtest Inside Micrometer (Imperial)
- SPC Data Interface Port
- Rugged Protective Storage Case
- 1-Year Manufacturer Warranty Documentation
Upgrade your project with professional-grade reliability and peace of mind. This assembly includes a 1-Year Manufacturer Warranty limited warranty. Experience superior metrological calibration precision with this Mitutoyo Corporation assembly, designed for premium performance.
Mitutoyo 568-928 Holtest Digital Inside Micrometer (0.275-0.5") Metrology Specs
| Brand | Mitutoyo Corporation |
| Model SKU | 568-928 |
| Measuring Range | 0.275" to 0.5" (6.985 to 12.7mm) |
| Readout Intelligence | Dual-mode LCD (Inch/Metric toggle) with SPC Data Output |
| Contact Architecture | Three-point carbide-tipped contacts for wear longevity |
| Form Error Logic | Detects out-of-roundness and triangular lobing in bores |
| Connectivity Suite | Supports data recording and computer-based storage via SPC |
| Operational Logic | Direct reading digital micrometer for internal stimulus |
| Build Quality | Hardened mechanical components for industrial shop longevity |
| Compliance | Factory-certified metrological accuracy grade |
| Warranty Period | 1-Year Manufacturer Warranty |
You must be logged in to post a review.




Reviews
There are no reviews yet.